
More Than a Home. A Lifestyle.
-
Erstbezug
-
sofort
Beschreibung
Exclusive Living Above the Rooftops of Vienna
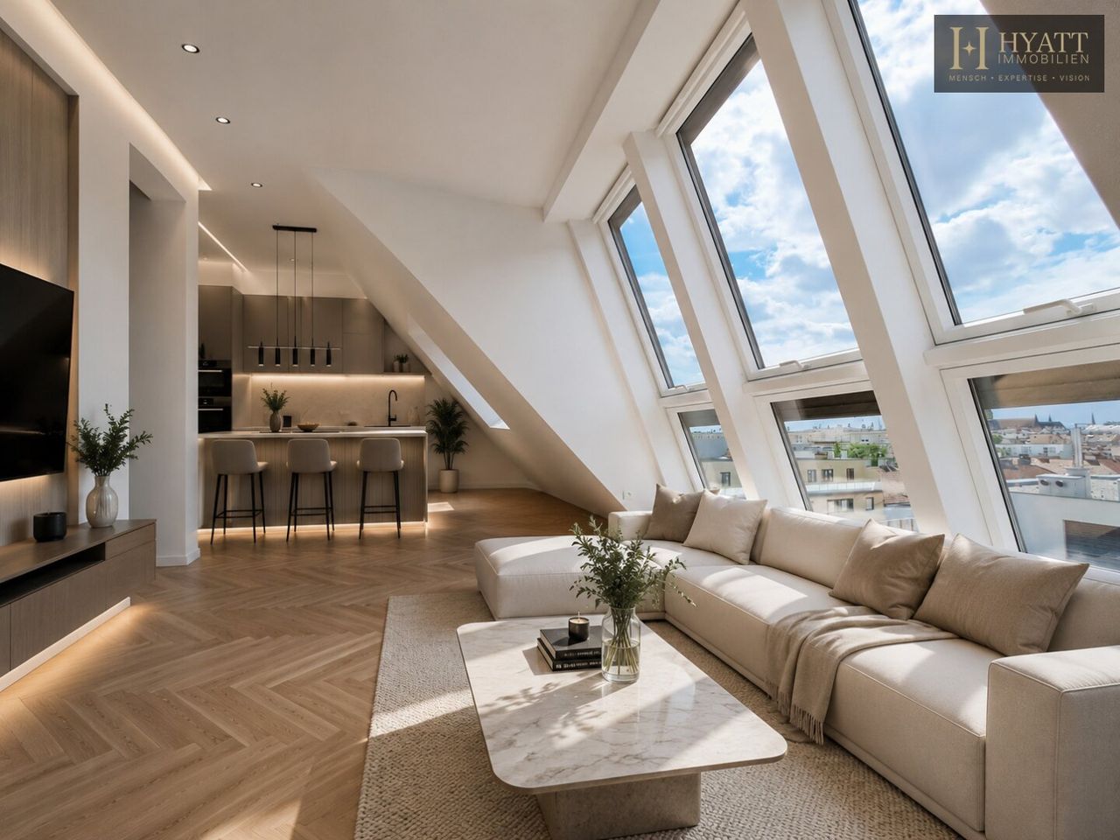
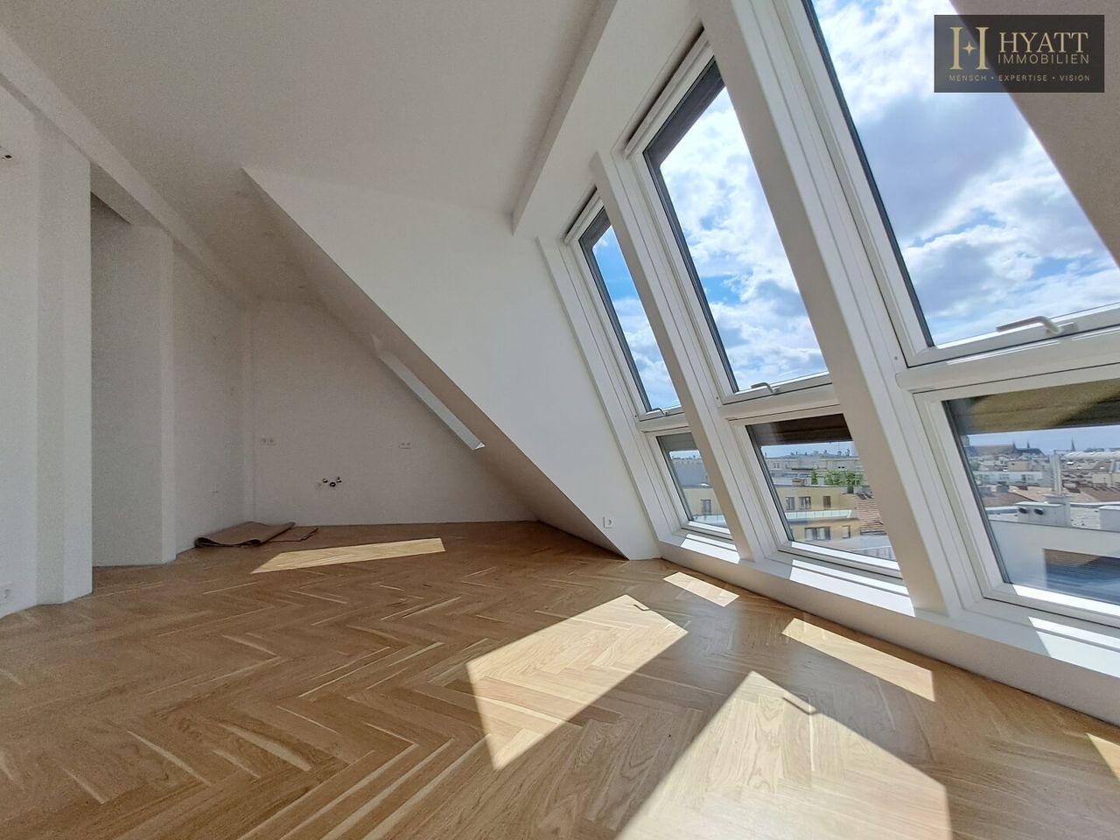
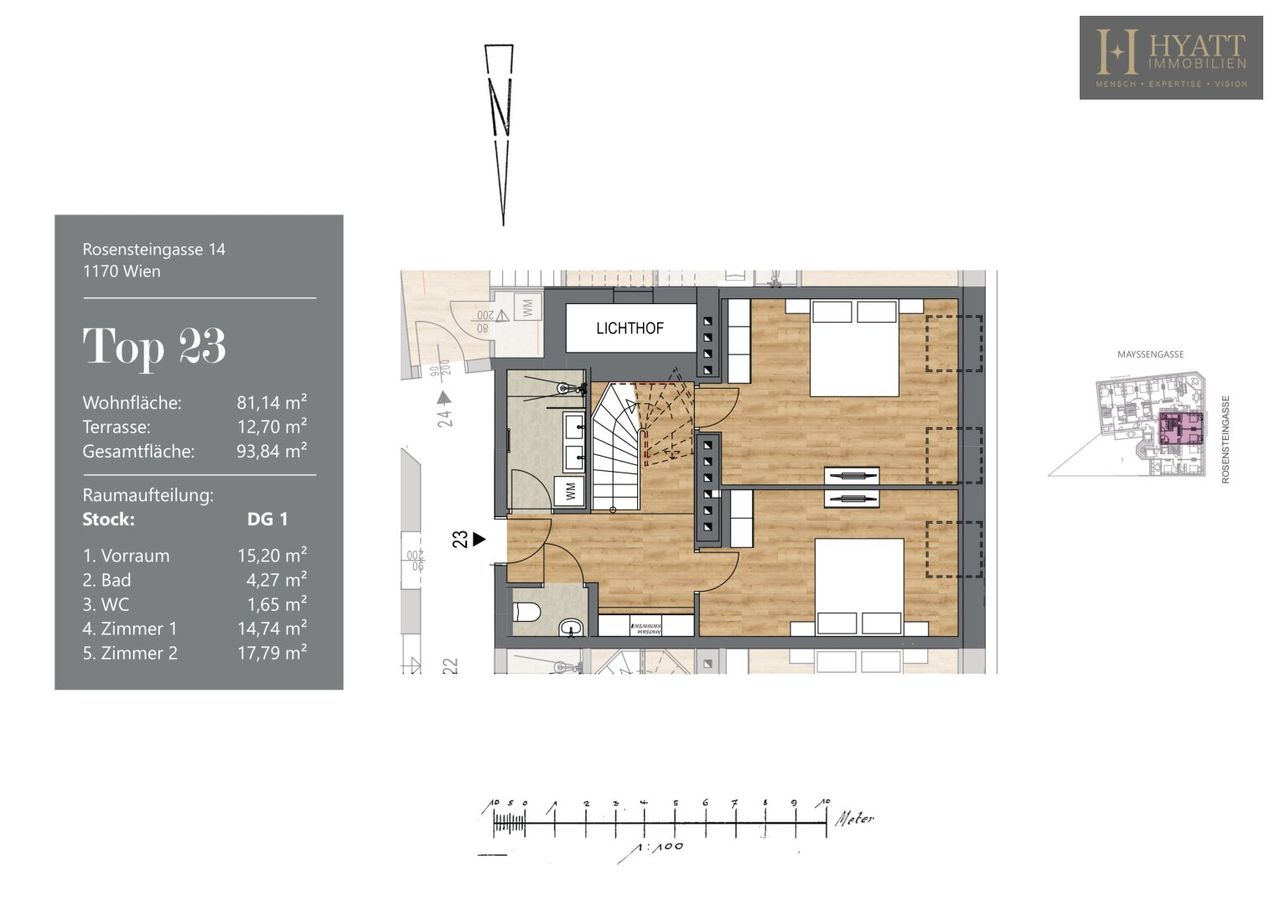
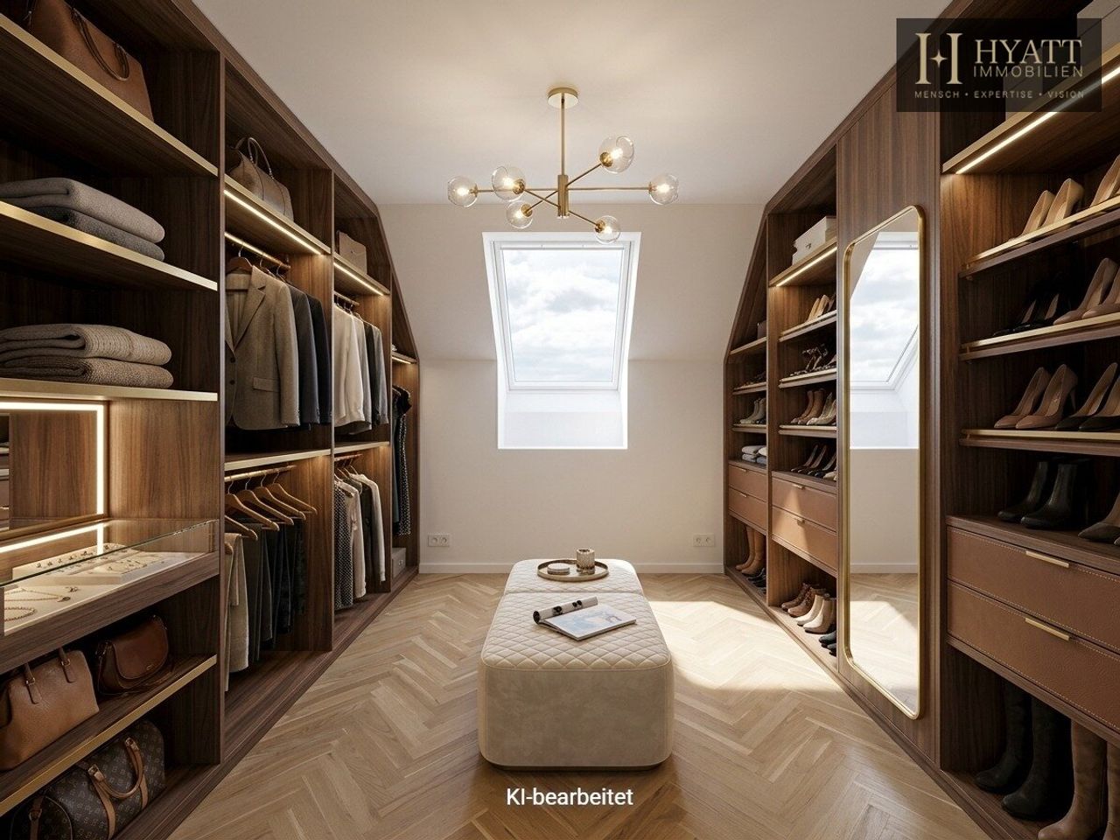
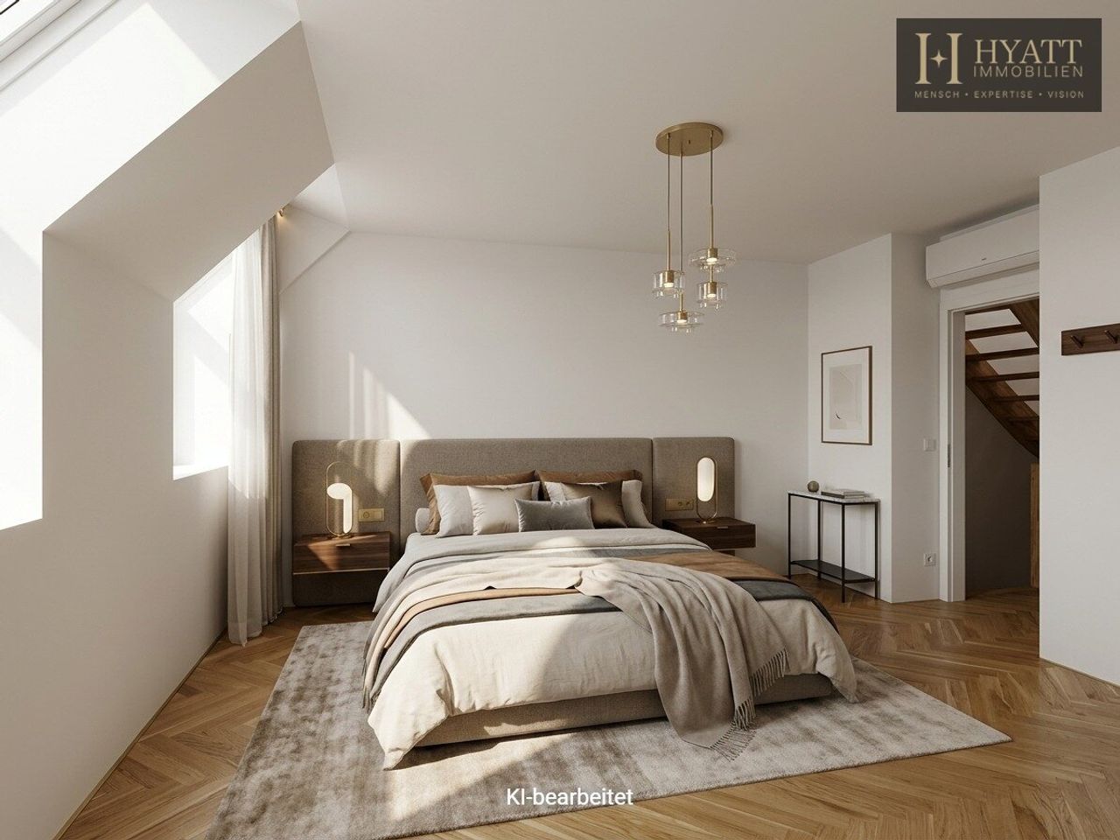
This exceptional penthouse combines contemporary architecture, premium finishes, and light-filled interiors to create an outstanding living experience. Expansive floor-to-ceiling windows, a thoughtfully designed layout, and carefully selected materials offer the perfect balance of elegance, comfort, and functionality.
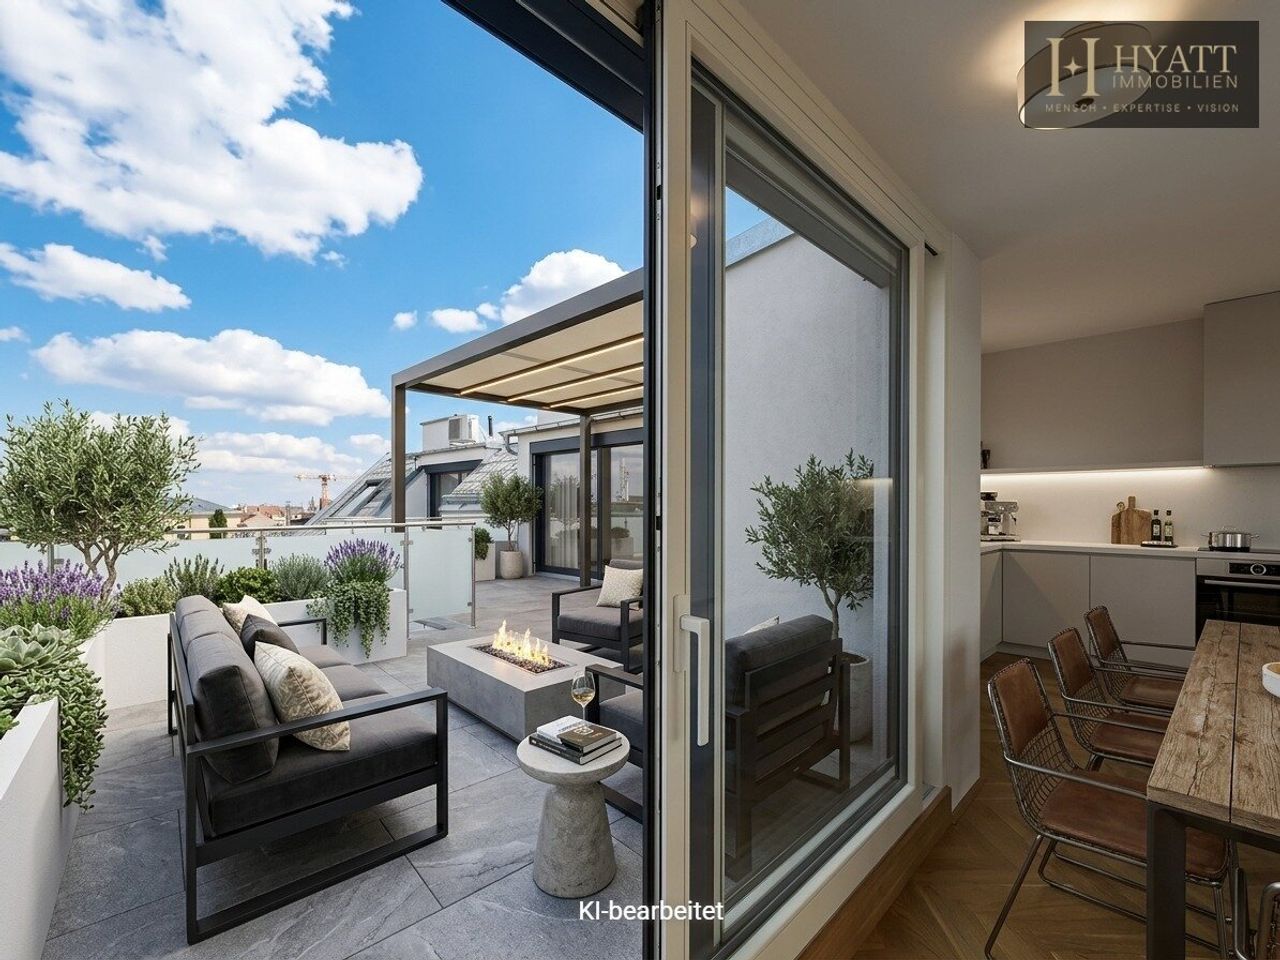
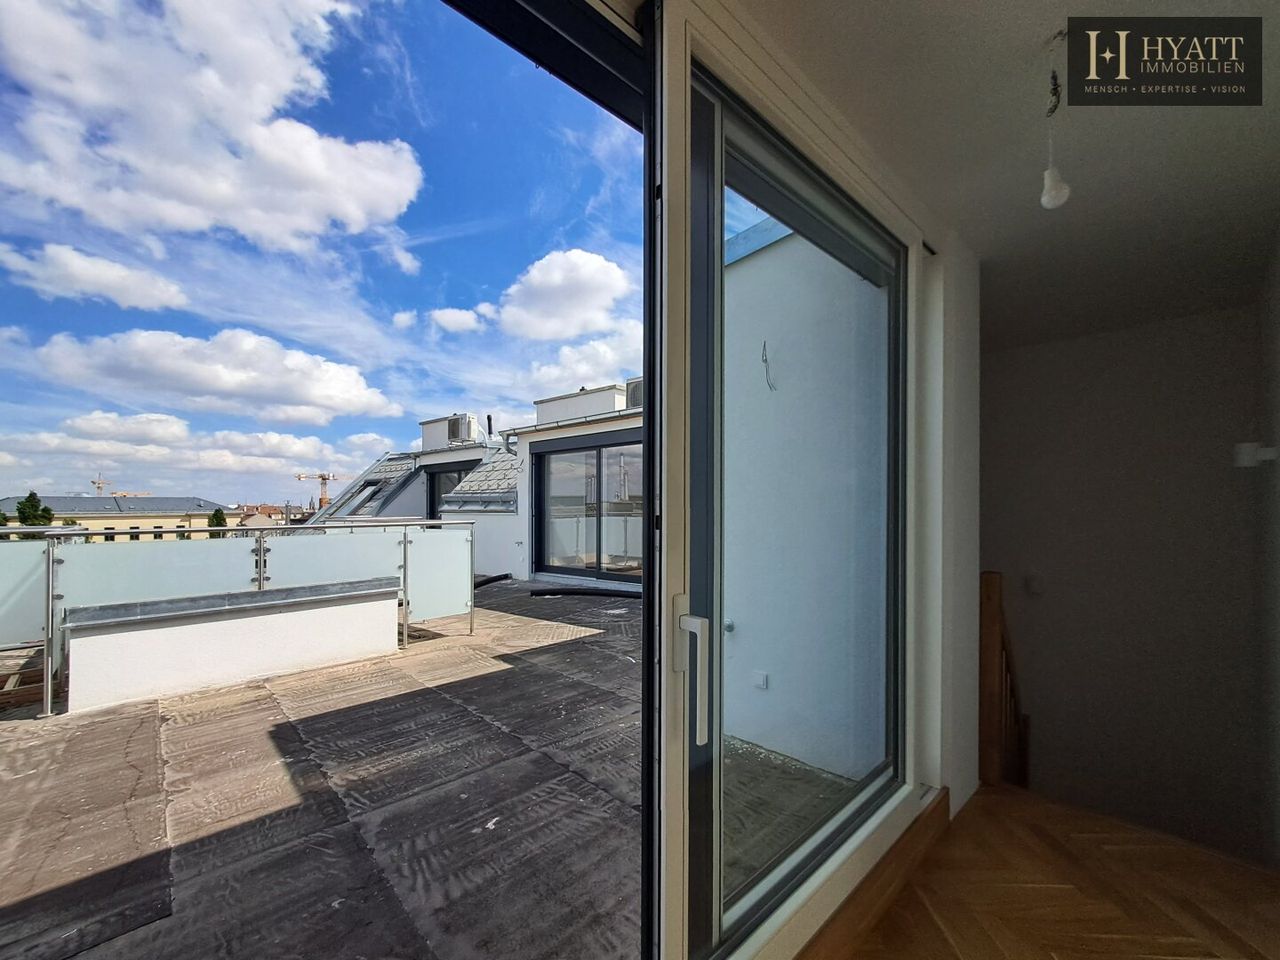
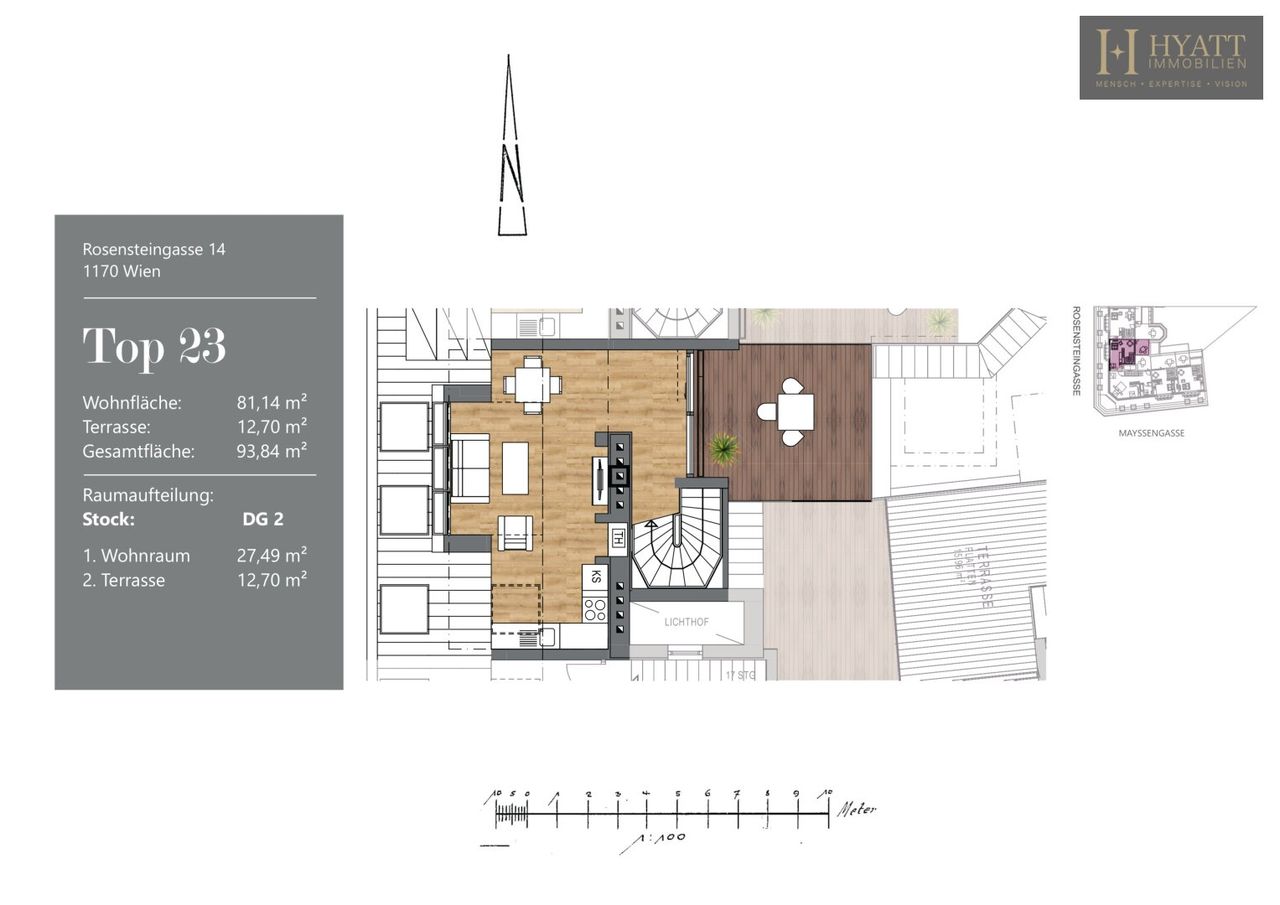
The private terrace is the highlight of the residence, providing the ideal setting to relax while enjoying panoramic views across Vienna's skyline.
Features
-
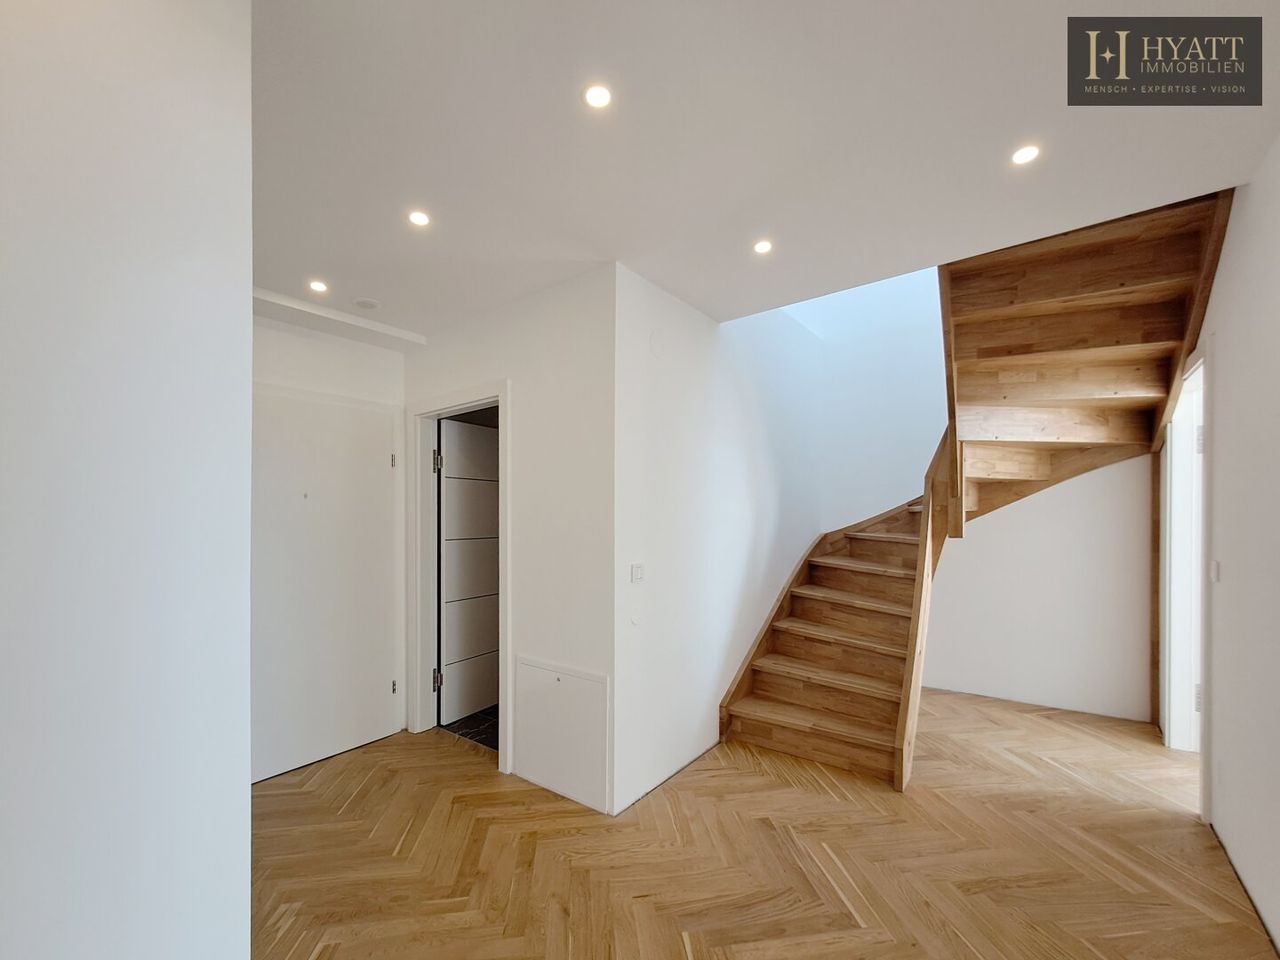
Premium herringbone hardwood flooring
-
Underfloor heating & air conditioning
-
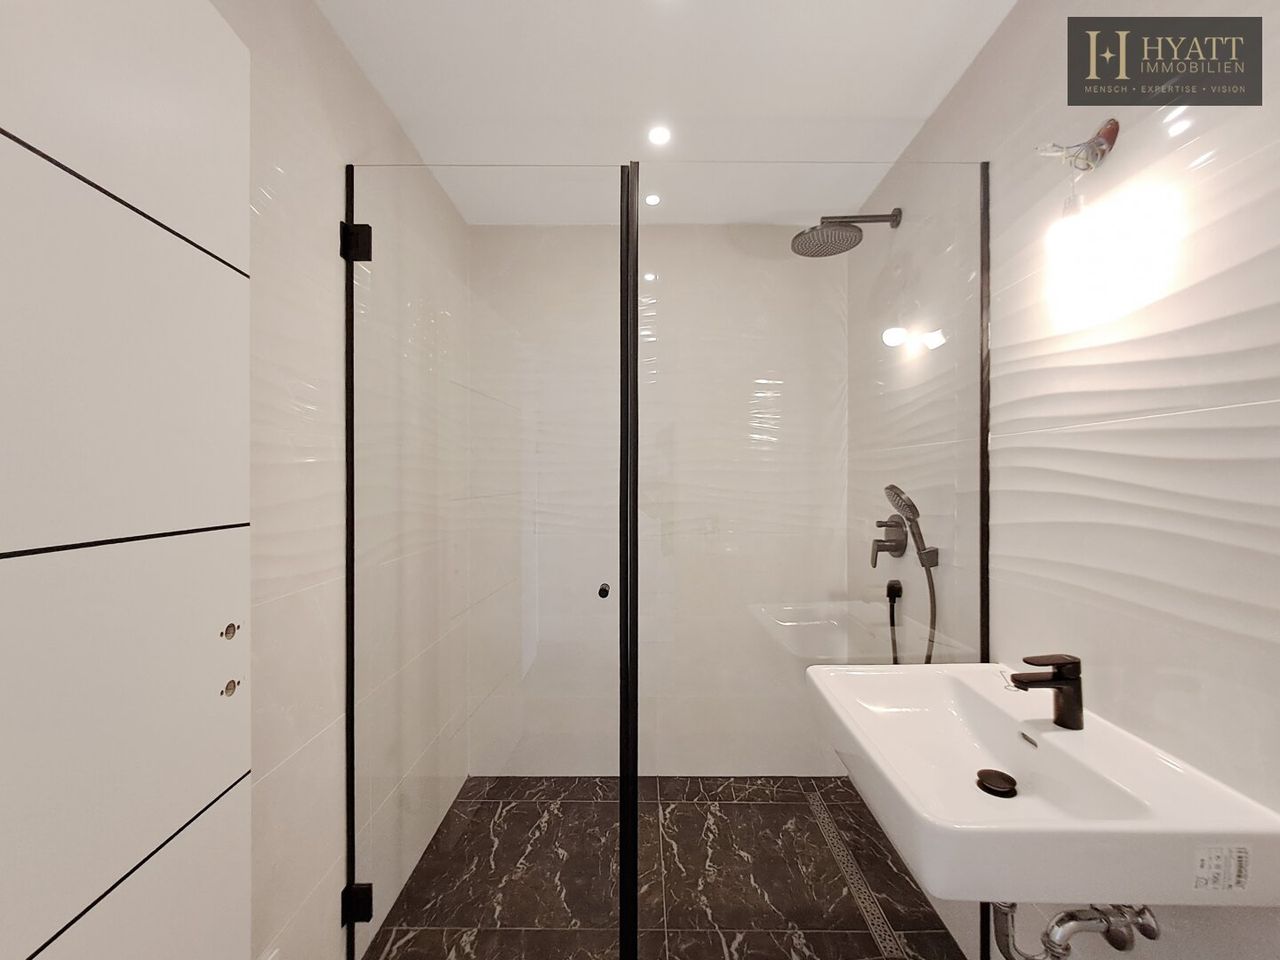
Designer bathrooms with elegant tiling
-
Smart KNX home automation system
-
Electric external blinds
...
Exclusive Living Above the Rooftops of Vienna
This exceptional penthouse combines contemporary architecture, premium finishes, and light-filled interiors to create an outstanding living experience. Expansive floor-to-ceiling windows, a thoughtfully designed layout, and carefully selected materials offer the perfect balance of elegance, comfort, and functionality.
The private terrace is the highlight of the residence, providing the ideal setting to relax while enjoying panoramic views across Vienna's skyline.
Features
Premium herringbone hardwood flooring
Underfloor heating & air conditioning
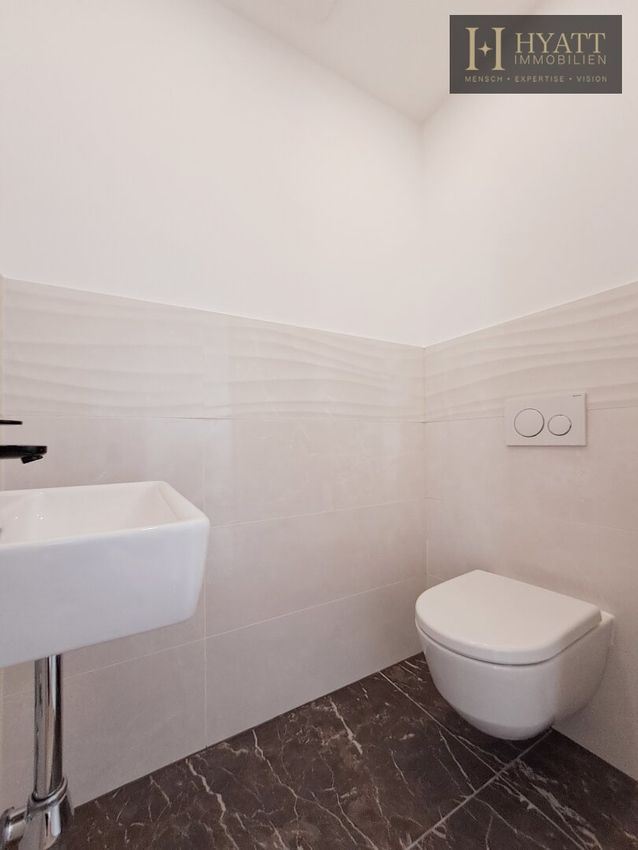
Designer bathrooms with elegant tiling
Smart KNX home automation system
Electric external blinds
Video intercom system
Private terrace with electricity and water connections
As part of the penthouse development, the entire building has been comprehensively renovated and now presents itself as a modern residential property that seamlessly combines timeless architecture with contemporary living standards.
A residence designed for those who appreciate sophisticated urban living, exceptional design, and uncompromising quality.
Wir weisen darauf hin, dass zwischen dem Vermittler und dem zu vermittelnden Dritten ein familiäres oder wirtschaftliches Naheverhältnis besteht.
Der Vermittler ist als Doppelmakler tätig.
Infrastruktur / Entfernungen
Gesundheit
Arzt <500m
Apotheke <500m
Klinik <500m
Krankenhaus <1.500m
Kinder & Schulen
Schule <500m
Kindergarten <500m
Universität <1.500m
Höhere Schule <1.500m
Nahversorgung
Supermarkt <500m
Bäckerei <500m
Einkaufszentrum <1.000m
Sonstige
Geldautomat <500m
Bank <500m
Post <500m
Polizei <1.000m
Verkehr
Bus <500m
U-Bahn <1.500m
Straßenbahn <500m
Bahnhof <1.500m
Autobahnanschluss <4.000m
Angaben Entfernung Luftlinie / Quelle: OpenStreetMap
Objektdaten
Ausstattung
- Klimatisiert
- Fahrradraum
- Gäste-WC
- Bad mit Dusche
- Bad mit Badewanne
- Offene Küche
- Fliesenboden
- Parkettboden
- Etage Heizung
- Fußbodenheizung
- Befeuerung mit Gas
- Personen Fahrstuhl
Dokumente / Links
Zustand
- Zustand
- ERSTBEZUG
- Baujahr
- 1900
- Alter
- ALTBAU
- HWB
- 35.77 kWh/m² pro Jahr
- Klasse HWB
- B
- fGEE
- 0.91
- Klasse fGEE
- B
Flächen
- Anzahl der Zimmer
- 3
- Anzahl der Badezimmer
- 1
- Anzahl der sep. WCs
- 1
- Anzahl der Terrassen
- 1
- Stellplätze
- 1
- Wohnfläche
- 81m²
- Gesamtfläche
- 94m²
- Freifläche
- 13m²
- Terrassenfläche
- 1m²
Kosten
- Kaufpreis Brutto
- € 629.000,00
- Betriebskosten
- € 133,15
- Sonstige Kosten
- € 96,39
Verwaltung
- Verfügbar ab
- sofort
Bundesländer
Städte
Objektarten
- Büro / Praxen kaufen
- Einzelhandel kaufen in Österreich – Aktuelle Angebote
- Gewerbliche Freizeitimmobilien in Österreich kaufen
- Gastgewerbe kaufen in Österreich – Jetzt Inserate entdecken
- Grundstück kaufen in Österreich – Aktuelle Angebote
- Hallen / Lager / Produktion kaufen
- Haus kaufen in Österreich – Aktuelle Angebote entdecken
- Land & Forstwirtschaftliche Immobilien kaufen
- Parkplatz kaufen in Österreich – Angebote finden
- Sonstige Immobilien kaufen in Österreich
- Wohnung kaufen in Österreich – Aktuelle Inserate
- Zinshaus und Renditeobjekte in Österreich kaufen